Five Major Capital Waste Areas in Operating Department Construction — Directly Targeting the Pain Points of Project Cost Overruns
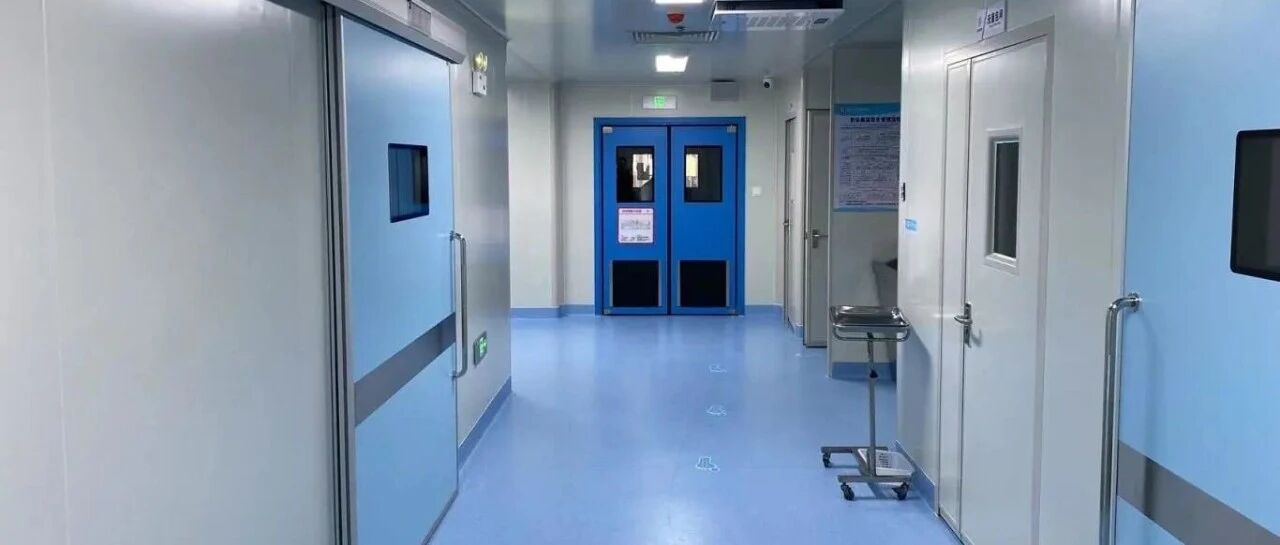
Five Major Capital Waste Areas in Operating Department Construction — Directly Targeting the Pain Points of Project Cost Overruns
The clean operating department system is complex and has high change costs, making it a sector of hospital infrastructure prone to budget overruns and ineffective capital waste. Based on frontline project practice, five high-frequency capital waste areas are summarized, with root causes analyzed and control solutions provided.
**PART.01
Arbitrary Changes in Department Requirements: The Primary Hidden Waste Source**
Clean operating rooms are highly integrated. Temporary changes in departmental requirements during the construction phase are the main cause of capital waste. Insufficient preliminary research and unclear positioning lead to modifications in purification levels, door and window positions, pendant gas points, handwashing sink layouts, etc., which in turn trigger demolition and modification of wall panels, air ducts, electromechanical systems, and airtight structures. The cost of dismantling and modifying a single room ranges from tens of thousands to hundreds of thousands of yuan.
**Root cause of waste:** Departments do not understand the construction characteristics of clean engineering, requirements are not finalized in advance, and there is no formal change approval and accounting mechanism.
**Control solution:** During the design phase, multiple parties jointly review and sign drawings to lock in all requirements. Implement a change process of "approval first, accounting second, construction third." Incorporate change management into departmental performance assessment to reduce demolition and modification from the source.
**PART.02
Overconfiguration of Purification Air Conditioning: Draining Money in Both Construction and Operation**
Purification air conditioning is the core cost component of operating room construction, and over-design is widespread in the industry. To avoid acceptance risks, some designers blindly inflate parameters such as air change rates and cooling/heating loads, uniformly configure high-spec fans and heat recovery systems, and apply the same high-standard configuration regardless of surgery level. This not only raises equipment, power distribution, and machine room construction costs, but also increases long-term electricity and maintenance expenses. The cost of a single room can rise by tens of thousands of yuan.
**Root cause of waste:** Conservative design values, insufficient understanding of national standards, and falling into the misconception that higher configuration equals safety.
**Control solution:** Configure according to national standards by grade, with Class 100 suitable for implant surgery, Class 10,000 for conventional surgery, and Class 100,000 for outpatient surgery. Have a third party review design parameters, adhere to compliance standards, and eliminate redundant high configuration.
**PART.03
Lack of Reserved Equipment Interfaces: Insufficient Upfront Planning Leading to Costly Rework**
Specialized equipment such as pendants, shadowless lamps, DSA, and intraoperative CT require early confirmation of loads, hanging points, pipelines, power parameters, and pre-embedding or reservation. In most projects, equipment procurement lags behind, and the reserved positions and dimensions do not match. Later, clean finishes have to be chiseled away, floor slabs reinforced, and airtightness redone, resulting in extremely high rework costs. The loss per room can reach tens of thousands to over a hundred thousand yuan.
**Root cause of waste:** Disconnection in multi-department coordination, undetermined equipment parameters, and reservation work lagging behind construction.
**Control solution:** At the early design stage, coordinate with the equipment department to finalize equipment parameters and produce separate drawings for special points. Advance equipment procurement and engineering design simultaneously, implement embedment and reservation in a closed loop, and avoid later modifications.
**PART.04
Failure to Perform BIM Pipeline Integration: Pipeline Collisions Causing Rework**
The ceiling pipelines in operating rooms are dense, covering purification, medical gas, strong and weak current, and fire protection systems. Relying solely on two-dimensional drawings without BIM pipeline layout makes pipeline crossings and collisions highly likely. The only solutions are cutting and rerouting, or removing clean finishes for rectification, which not only wastes materials and delays work but also damages the airtight structure and adds extra renovation costs.
**Root cause of waste:** Neglect of pipeline integration, fragmented drawings among disciplines, and cutting the BIM modeling budget.
**Control solution:** For large and medium-sized operating departments, perform BIM full-discipline modeling in advance, conduct collision checks early, optimize pipeline layout, and avoid on-site rework from the source.
**PART.05
Emphasizing Construction Cost over Life-Cycle Cost: Long-Term Hidden Waste**
Many hospitals only strictly control construction costs and simply choose low-priced, low-efficiency units, inferior airtight panels, and non-standard accessories. This reduces construction costs in the short term, but equipment consumes more energy, materials age and break easily, maintenance and replacement frequencies are high, equipment is scrapped prematurely, and combined with later system upgrade costs, the operation and maintenance costs over 3–5 years far exceed the construction funds saved earlier.
**Root cause of waste:** One-sided cost philosophy, procurement solely based on low price, and absence of long-term operation and maintenance planning.
**Control solution:** Establish a life-cycle cost mindset, consider construction, energy consumption, and maintenance costs in equipment selection, choose energy-saving and durable materials and equipment, reserve system upgrade interfaces, and balance short-term cost with long-term operating cost.
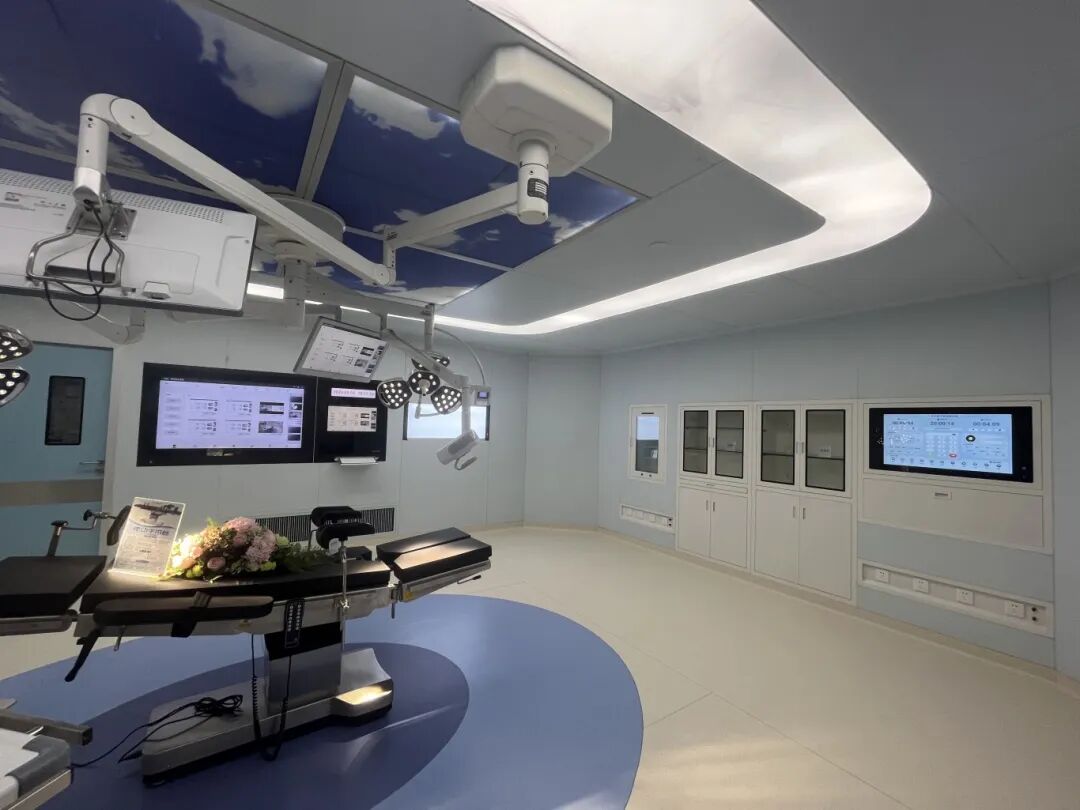
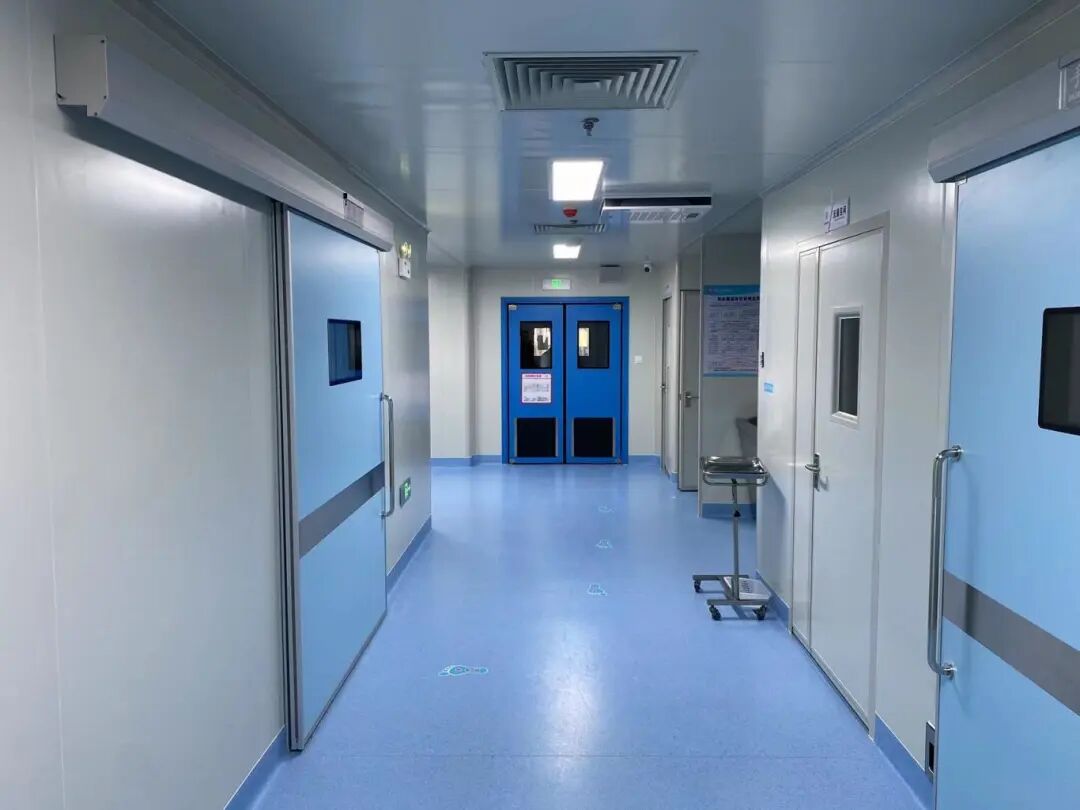
Summary: 80% of operating department cost overruns stem from early-stage planning, design, and coordination issues, rather than cutting corners on materials during construction. The five core points of cost control are: finalizing department requirements, graded and refined design, early equipment reservation, implementing BIM verification, and coordinating full life-cycle costs, while balancing infection control compliance, clinical usability, and cost control.
GUANZHU
Scan the QR Code Now